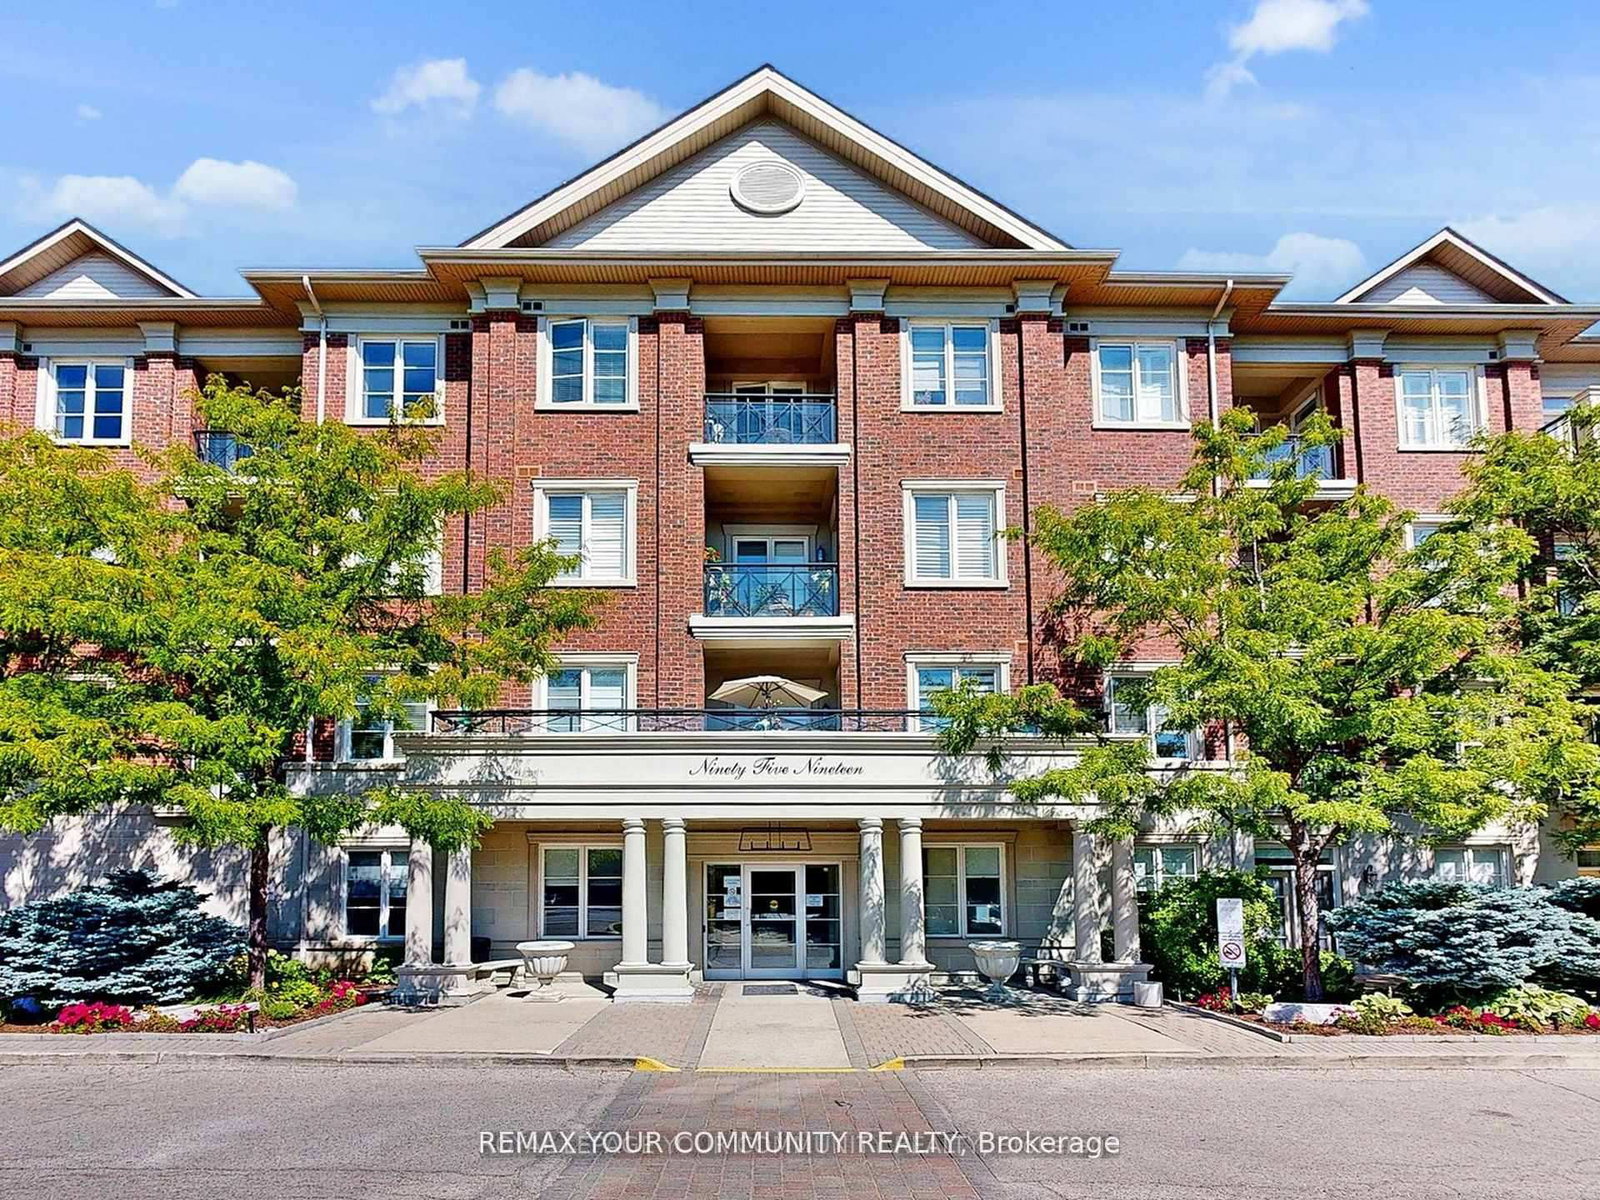
<-- style PDP --> 220-2396 Major Mackenzie Drive, Vaughan - Condo Apt for lease for $2,750
  • new
  • for lease
  • leased

220-2396 Major Mackenzie Drive

Vaughan, Ontario, L6A 4Y1 - Maple

$2,750

  • Neighbourhood

    Maple

  • Major Intersection

    Major Mackenzie W/Keele

  • Listed Since: 15 day(s)

  • Last update: 14 day(s) ago

Overview

  • Property Type

    Condo Apt, Apartment

  • Bedrooms

    2

  • Bathrooms

    2

  • Square Feet

    900-999

  • Exposure

    South West

  • Total Parking

    1 Underground Garage

  • Locker

    Owned

  • Furnished

    No

  • Balcony

    Open

Property Description

Property description for 220-2396 Major Mackenzie Drive, Vaughan

Welcome to The Courtyards of Maple. An alternative to high-rise condo living. "The Rome" spans 992 sq ft with 2 bedrooms, 2 baths + 9-foot ceilings create a bright and inviting space. The open-concept living room feels bright, airy, and perfectly homey, with seamless access to the balcony. Think condo living means no garden or space to entertain? Think again. This expansive balcony proves otherwise, offering ample room for patio sets, beautiful lush planters, and effortless outdoor visits with family. Not ready to give up the dining table? You don't have to. Whether used as a dining room or a cozy den, this flexible space makes everyday living comfortable. The kitchen is bright, functional, and inviting, anchored by a granite island under pot lights-ideal for baking, gathering, and plotting global solutions. The split-bedroom layout provides private bedrooms with plenty of closet space, and the primary bedroom includes its own ensuite for added comfort and convenience. Cortellucci Vaughan Hospital, groceries, transit, the library, community centre, restaurants, and schools all close by. ** Virtually Staged. Potential Is Real **

Listed by ROYAL LEPAGE SIGNATURE REALTY

  • MLS #

    N14133624

  • Sq. Ft

    900-999

  • Sq. Ft. Source

    MLS

  • Year Built

    Available Upon Request

  • Basement

    None

  • View

    n/a

  • Garage

    Underground, 1 spaces

  • Parking Type

    Owned

  • Locker

    Owned

  • Pets Permitted

    Yes-with Restrictions

  • Exterior

    Brick

  • Fireplace

    N

  • Security

    n/a

  • Elevator

    n/a

  • Laundry Level

    n/a

  • Building Amenities

    Gym,Party/Meeting Room,Visitor Parking

  • Maintenance Fee Includes

    n/a

  • Property Management

    Select PM Inc.

  • Heat

    Forced Air

  • A/C

    Central Air

  • Water

    n/a

  • Water Supply

    n/a

  • Central Vac

    N

  • Cert Level

    n/a

  • Energy Cert

    n/a

  • Living

    5.15 x 3.66 ft Main level

    Open Concept, Window Flr to Ceil, W/O To Balcony

  • Dining

    3.69 x 3.57 ft Main level

    Open Concept

  • Kitchen

    3.66 x 2.55 ft Main level

    Centre Island, Stone Counter, Pot Lights

  • Primary

    6.28 x 4.3 ft Main level

    His/Hers Closets, 3 Pc Ensuite, Window Flr to Ceil

  • 2nd Br

    3.51 x 3.32 ft Main level

    Double Closet, Window Flr to Ceil

  • MLS #

    N14133624

  • Sq. Ft

    900-999

  • Sq. Ft. Source

    MLS

  • Year Built

    Available Upon Request

  • Basement

    None

  • View

    n/a

  • Garage

    Underground, 1 spaces

  • Parking Type

    Owned

  • Locker

    Owned

  • Pets Permitted

    Yes-with Restrictions

  • Exterior

    Brick

  • Fireplace

    N

  • Security

    n/a

  • Elevator

    n/a

  • Laundry Level

    n/a

  • Building Amenities

    Gym,Party/Meeting Room,Visitor Parking

  • Maintenance Fee Includes

    n/a

  • Property Management

    Select PM Inc.

  • Heat

    Forced Air

  • A/C

    Central Air

  • Water

    n/a

  • Water Supply

    n/a

  • Central Vac

    N

  • Cert Level

    n/a

  • Energy Cert

    n/a

  • Living

    5.15 x 3.66 ft Main level

    Open Concept, Window Flr to Ceil, W/O To Balcony

  • Dining

    3.69 x 3.57 ft Main level

    Open Concept

  • Kitchen

    3.66 x 2.55 ft Main level

    Centre Island, Stone Counter, Pot Lights

  • Primary

    6.28 x 4.3 ft Main level

    His/Hers Closets, 3 Pc Ensuite, Window Flr to Ceil

  • 2nd Br

    3.51 x 3.32 ft Main level

    Double Closet, Window Flr to Ceil

Thinking of Selling?

Find Out Your Home’s Value in Today’s Market!

No Email or Signup is required to view your home estimate.

estimate your home value

Contact Manoj Kukreja

Sales Representative,
Century 21 People’s Choice Realty Inc.,
Brokerage
(647) 576 - 2100

Manoj profile avatar

Property History

Property history for 220-2396 Major Mackenzie Drive, Vaughan

This property has been sold 5 times before. Create your free account to explore sold prices, detailed property history, and more insider data.

Sign In / Register

Thinking of Selling?

Find Out Your Home’s Value in Today’s Market!

No Email or Signup is required to view your home estimate.

estimate your home value

Contact Manoj Kukreja

Sales Representative, Century 21 People’s Choice Realty Inc., Brokerage
(647) 576 - 2100

Manoj profile avatar

Recent Sold Listings in Maple, Vaughan

Popular Cities